
Bought with Keller Williams Realty Eugene and Springfield
$975,000
For more information regarding the value of a property, please contact us for a free consultation.
3858 MIRROR POND WAY Eugene, OR 97408
4 Beds
2 Baths
2,914 SqFt
Key Details
Property Type Single Family Home
Sub Type Single Family Residence
Listing Status Sold
Purchase Type For Sale
Square Footage 2,914 sqft
Price per Sqft $326
MLS Listing ID 103186533
Sold Date 06/25/26
Style Stories1
Bedrooms 4
Full Baths 2
HOA Fees $27/ann
HOA Y/N Yes
Year Built 1999
Annual Tax Amount $11,429
Tax Year 2025
Lot Size 10,454 Sqft
Property Sub-Type Single Family Residence
Property Description
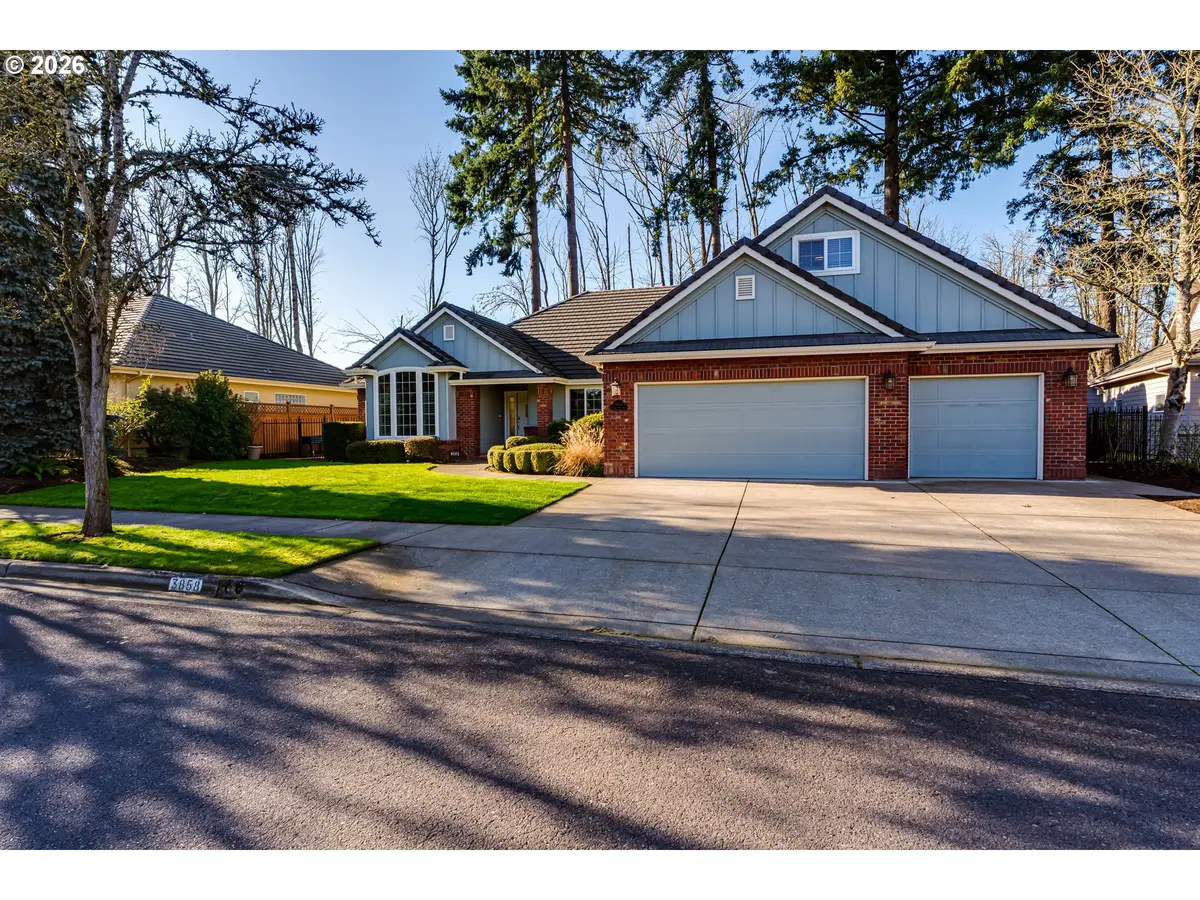
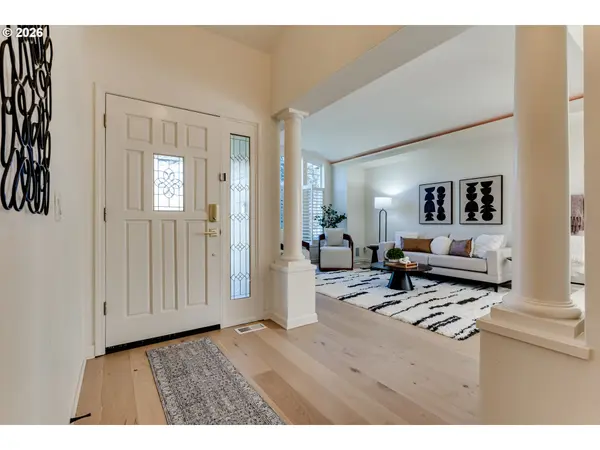
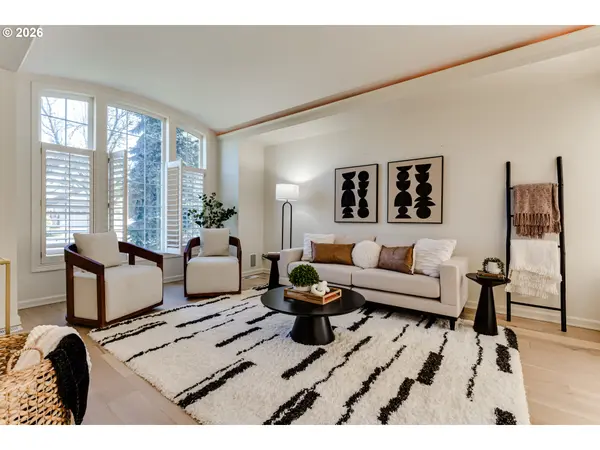
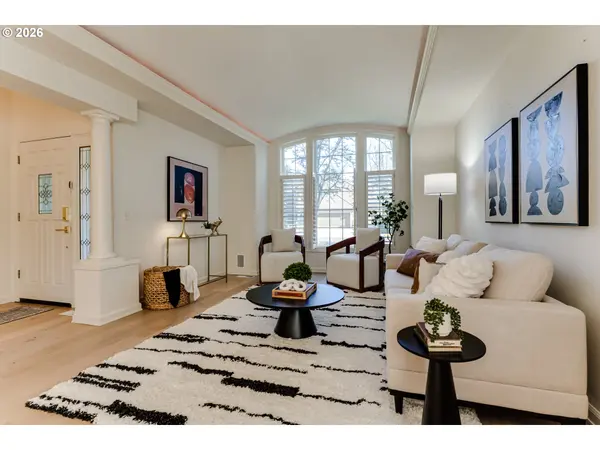
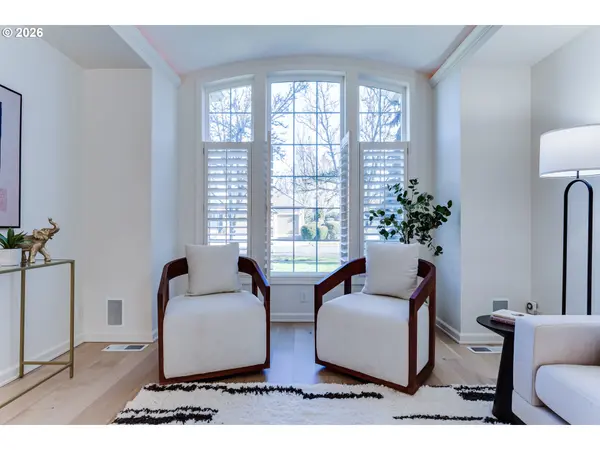
A great place to call home! Interior features high ceilings, multiple skylights, and engineered oak wood flooring throughout. Open-concept kitchen and family room flow seamlessly, while formal living and dining rooms are thoughtfully separated for entertaining and offers built in cabinets and curved ceilings. The gourmet kitchen offers quartz countertops, large island with cooktop, eating nook, and patio access. Spacious family room includes vaulted ceilings and gas fireplace. The primary suite is a private retreat with walk-in closet, double sinks, tile flooring, step-in tile shower, and soaking tub. Additional bedrooms are generously sized, plus a large office with French doors, vaulted ceilings, bay window, and two closets—ideal as a fourth bedroom. Bonus room with skylights is located above the three-car garage. Laundry room includes sink and ample storage. Enjoy outdoor living with two covered patios, sprinklers, and a fenced yard. Great opportunity to live in Eugene's highly sought-after River Pointe neighborhood, close to shopping, medical facilities, schools, parks, and biking trails with wide, level streets and sidewalks.
Location
State OR
County Lane
Area _241
Rooms
Basement Crawl Space
Interior
Interior Features Central Vacuum, Garage Door Opener, Hardwood Floors, Laundry, Skylight, Vaulted Ceiling
Heating Forced Air
Cooling Heat Pump
Fireplaces Number 1
Fireplaces Type Gas
Appliance Builtin Oven, Dishwasher, Down Draft, Island, Quartz, Stainless Steel Appliance
Exterior
Exterior Feature Covered Arena, Fenced, Garden, Yard
Parking Features Attached, ExtraDeep
Garage Spaces 3.0
Roof Type Tile
Garage Yes
Building
Lot Description Level
Story 1
Foundation Concrete Perimeter
Sewer Public Sewer
Water Public Water
Level or Stories 1
Schools
Elementary Schools Gilham
Middle Schools Cal Young
High Schools Sheldon
Others
Senior Community No
Acceptable Financing Cash, Conventional
Listing Terms Cash, Conventional
Read Less
Want to know what your home might be worth? Contact us for a FREE valuation!

Our team is ready to help you sell your home for the highest possible price ASAP

Nearby Locations