

Bought with Oregon Life Homes
$422,000
For more information regarding the value of a property, please contact us for a free consultation.
1774 E FOURTH AVE Sutherlin, OR 97479
3 Beds
2 Baths
1,616 SqFt
Key Details
Property Type Single Family Home
Sub Type Single Family Residence
Listing Status Sold
Purchase Type For Sale
Square Footage 1,616 sqft
Price per Sqft $254
Subdivision Sg
MLS Listing ID 453445606
Sold Date 07/29/26
Style Stories1, Ranch
Bedrooms 3
Full Baths 2
HOA Y/N No
Year Built 1989
Annual Tax Amount $3,201
Tax Year 2025
Lot Size 9,147 Sqft
Property Sub-Type Single Family Residence
Property Description
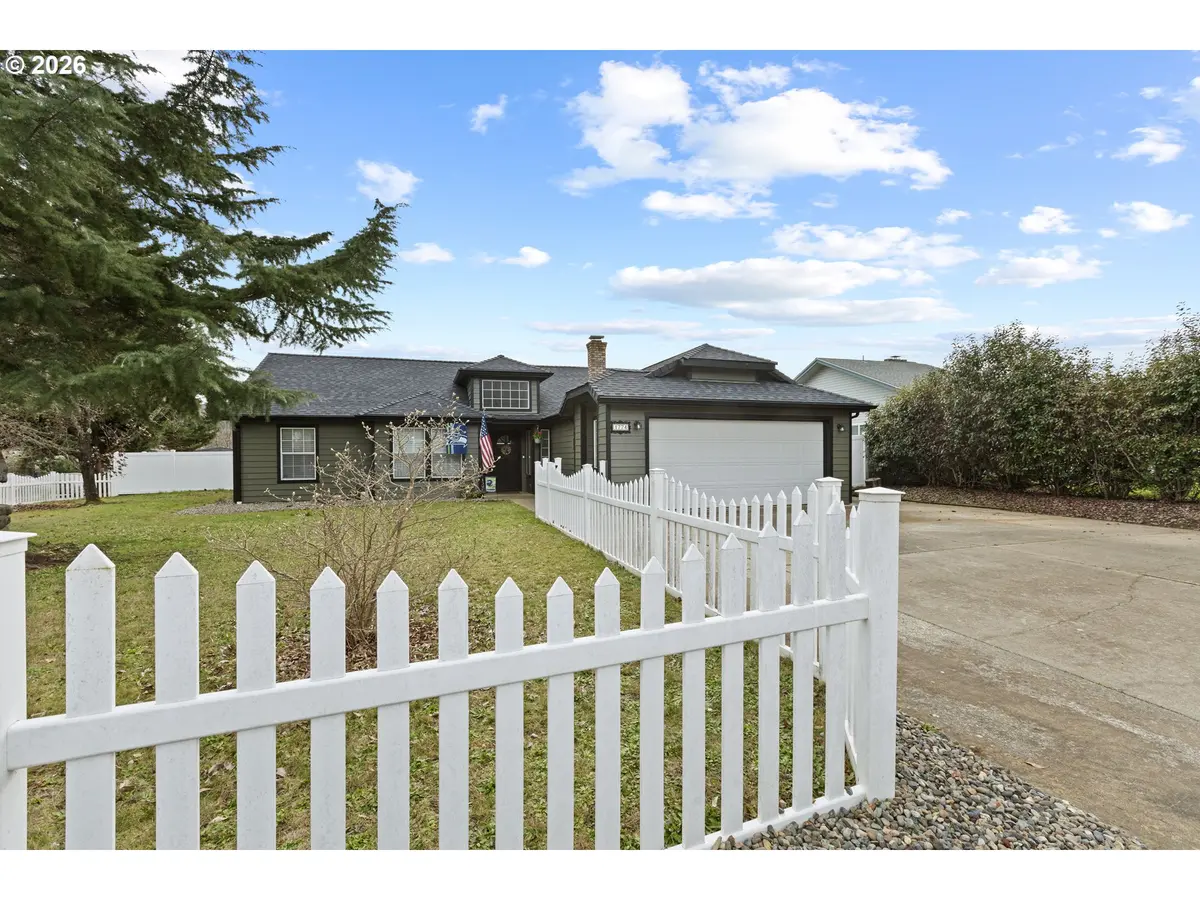
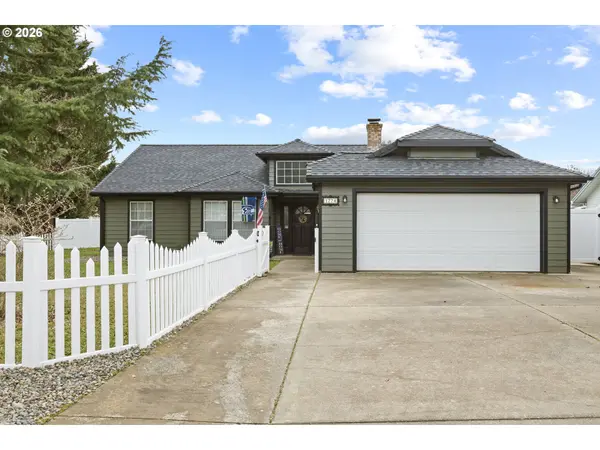
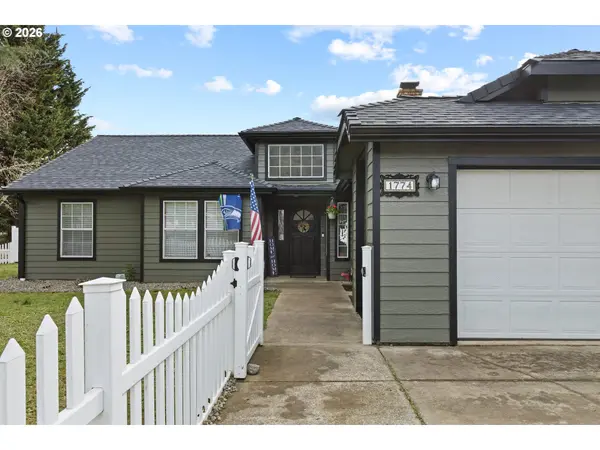
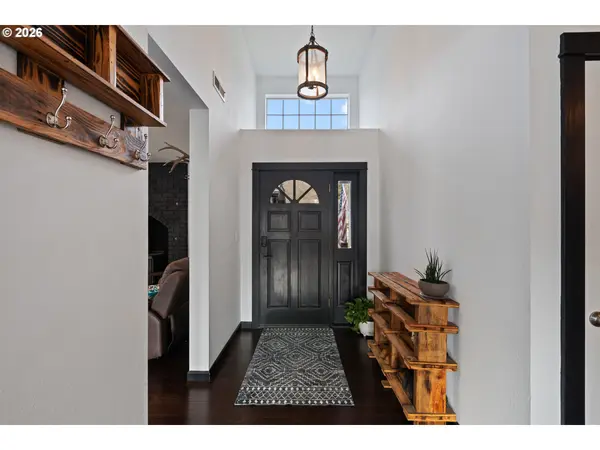
Perfectly positioned on a spacious .21-acre corner lot in the heart of Sutherlin, this beautifully updated single-level home offers comfort, style, & standout curb appeal from the moment you arrive. With fresh exterior paint & a brand-new roof & gutters, this 3-bedroom, 2-bathroom home offers 1,616 sqft of thoughtfully designed living space & peace of mind for years to come. Step inside to a welcoming entryway that opens into a light-filled living room featuring vaulted ceilings & rich bamboo flooring, creating an open & inviting atmosphere. The adjoining dining area flows seamlessly from the living space & offers french doors that lead to the covered back patio, making indoor-outdoor living & entertaining effortless. The kitchen is both functional & spacious, complete with tile flooring, stainless steel appliances, a center cook island, & ample room for a coffee bar. Just beyond, the cozy family room provides the perfect retreat with a woodstove set against a classic brick hearth, offering warmth & serenity year-round. The primary suite is thoughtfully designed with carpeted comfort, a ceiling fan, double closets, & french doors that open to the backyard. The en-suite bathroom features a tiled walk-in shower & a built-in vanity-style counter with extra space to get ready. Additional features include a dedicated laundry room with washer & dryer included, an attached two-car garage with exterior man door, & a large driveway with ample space for RV parking. The fully fenced property offers both a separately fenced front yard with charming white picket fencing & a private backyard enclosed with vinyl fencing. The spacious yard provides room to garden, play, or entertain, while the storage shed offers convenient space for tools & lawn equipment. A dedicated side yard area adds flexibility & can easily function as a private dog run. Offering comfort, functionality, & thoughtful updates in a desirable location, this well-maintained home is ready to welcome its next owner.
Location
State OR
County Douglas
Area _256
Zoning R1
Rooms
Basement None
Interior
Interior Features Bamboo Floor, Ceiling Fan, Garage Door Opener, Laundry, Skylight, Tile Floor, Vaulted Ceiling, Wallto Wall Carpet, Washer Dryer
Heating Forced Air
Cooling Heat Pump
Fireplaces Number 1
Fireplaces Type Wood Burning
Appliance Builtin Oven, Builtin Range, Cook Island, Dishwasher, Disposal, Down Draft, Free Standing Refrigerator, Island, Microwave, Plumbed For Ice Maker, Stainless Steel Appliance, Tile
Exterior
Exterior Feature Covered Patio, Fenced, R V Parking, Tool Shed, Yard
Parking Features Attached
Garage Spaces 2.0
View Mountain, Territorial
Roof Type Composition
Accessibility MainFloorBedroomBath, OneLevel
Garage Yes
Building
Lot Description Corner Lot, Level
Story 1
Foundation Slab
Sewer Public Sewer
Water Public Water
Level or Stories 1
Schools
Elementary Schools East Sutherlin
Middle Schools Sutherlin
High Schools Sutherlin
Others
Senior Community No
Acceptable Financing Cash, Conventional, FHA, USDALoan, VALoan
Listing Terms Cash, Conventional, FHA, USDALoan, VALoan
Read Less
Want to know what your home might be worth? Contact us for a FREE valuation!

Our team is ready to help you sell your home for the highest possible price ASAP

Nearby Locations